


Pressure testing for mechanical assessments
 Compression testing is a fundamental mechanical testing procedure used to determine how materials, components and complete structures behave under opposing axial pressure or compression forces.
In a compression test, a controlled displacement or force is applied to compress, compress, or deform a test specimen along a single axis. Evaluating the compressive behavior is crucial for determining material design limits – including compressive yield strength, maximum compressive strength, modulus of elasticity, and post-yield deformation behavior.
In strain gauge-based force transducers, an axial compressive force physically deforms the internal deformation body , causing the bonded strain gauges to compress along the main axis. This mechanical strain changes the electrical resistance in an internal Wheatstone bridge circuit. The measuring electronics capture the analog output signal and digitize the resulting proportional mV/V signal to determine the exact physical load.
For original equipment manufacturers (OEMs) and materials testing laboratories, empirical pressure measurement data provides the verification required for the validation of finite element analyses (FEA). Since unexpected buckling, local yielding, or structural failure under sustained operating loads can have catastrophic consequences, continuous physical measurement forms the fundamental data loop for both universal testing machines (UTMs) and custom-designed automated test benches.
Applications of pressure testing
Virtually every industry conducts pressure tests in some form – be it for a robot gripper, the touchscreen of a consumer product, or the testing of material behavior in aircraft or infrastructure. The measurement data from the sensors determines success or failure in pressure analysis – across the entire spectrum.
Brake pedal actuation and brake caliper clamping force in the automotive sector
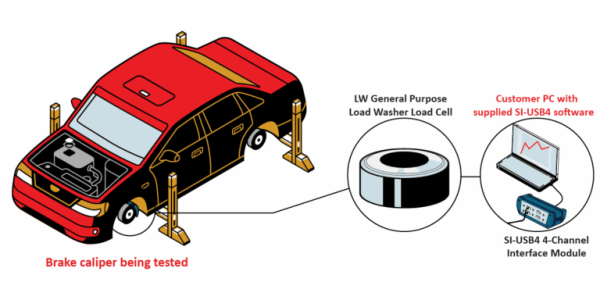
Braking systems rely on force transmission between the driver and the machine, as well as hydraulic force transmission. Evaluating brake pedal performance requires measuring the driver's foot pressure relative to pedal travel to assess the leverage ratio, pedal return, and brake booster response . Engineers mount flat force transducers or load-button force transducers directly onto the pedal surface to record force-displacement curves during dynamometer and vehicle testing. Simultaneously, custom-designed through-hole force-measuring washers or miniature pressure sensors are positioned between the hydraulic brake piston and the brake pad backing plate to measure the caliper clamping force directly against the brake disc. This dual measurement verifies the efficiency of the hydraulic pressure transmission, detects brake fade under thermal stress, and confirms consistent clamping force over repeated hard braking cycles. See Caliper Testing for more information.
Buckling and flow analysis of composite panels in the aerospace industry
Carbon fiber reinforced plastics and honeycomb sandwich panels used in aircraft fuselages and wing skins withstand high pressure loads in flight. Compression-after-impact (CAI) tests and end-face pressure tests determine damage tolerance and structural stability. Specimens are clamped in rigid buckling supports in a universal testing machine equipped with a fatigue-resistant, low-profile force transducer for compression. As opposing crossbeams apply compressive loads, the force transducer detects microflow, interlaminar shear failure, and the eventual crushing of the core. The sensor's high stiffness and moment compensation prevent misalignment of the pressure plates from distorting the strain data as the anisotropic specimen deforms.
Battery Energy Storage System (BESS) cell expansion
Prismatic lithium-ion cells and pouch cells expand and contract during continuous electrochemical charge-discharge cycles. In high-energy-density battery modules, unchecked volumetric swelling generates internal mechanical stresses that can deform supporting frames, damage heat sinks, or puncture separators. Test engineers place miniature compression force transducers or thin force-measuring washers between individual cells and the rigid module end plates. These sensors continuously measure the source force over thousands of electrical cycles , providing battery management system (BMS) engineers with empirical data to establish mechanical preload tolerances and structural load limits.
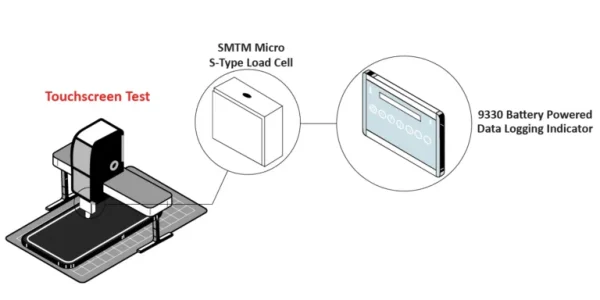
Profiling of tactile key switches and pushbuttons in electronics
In consumer devices such as keyboards, smartphone controls, and vehicle dashboards, operating switches must trigger with consistent tactile feedback. Characterizing a microswitch requires measuring initial resistance, peak tactile force, force decay during actuation, and travel to end stop . Automated testers with miniature force transducers or subminiature load buttons move onto the switch at low speed. The force transducer records high-frequency force changes in the range of fractions of a pound, thus capturing the precise actuation ratio. A high natural frequency and microforce resolution are required to distinguish the compliant switching travel from the actual electrical contact closure. More information can be found under Force Testing of Touchscreens.
Interface force transducer for pure compressive load
Interface manufactures a range of pressure-oriented force transducers designed for specific measuring ranges, environmental conditions, and mounting configurations:
- 1101 Ultra Precision Low Profile Force Transducer: Designed for high-precision laboratory testing and reference standards where minimal nonlinearity is required.
- 1201 Standard Precision Low Profile Force Transducer: The industry standard for static and dynamic material testing frames, with proprietary moment compensation.
- 1200 / 1201 Reinforced and IO-Link Series: Integrated 3-wire analog output or digital IO-Link connection for direct integration into industrial automation and PLC architectures.
- 1331 Compact pressure force transducer: Designed for testing devices with limited installation space and automated production presses.
- 1601 Gold Standard Calibration Low Profile Force Transducer: ASTM E74 compliant pressure transfer standard for the primary calibration of other force transducers.
- 2101 Dual-range pressure force transducer: Combines two stacked force transducers with internal overload stops for high resolution at both low preloads and high peak forces.
- 2161 Column load cell for high loads: Compact column design for load testing of structures in the high-tonnage range and monitoring of heavy presses.
- 3201 stainless steel pressure force transducer: Hermetically sealed, corrosion-resistant sensor for harsh industrial or testing environments with high humidity.
- 3411 Intrinsically safe low-profile force transducer: Certified for use in potentially explosive atmospheres where pressure monitoring is required.
- MCC miniature pressure force transducer: High accuracy down to 0,10% and available in a low profile for easy integration into machines.
- ICPW- and ICPA-Series: Wireless and reinforced stainless steel pressure sensors for remote and embedded structural monitoring.
- LBM Load Buttons: Miniature sensors with high rigidity for embedded monitoring of press-fit processes, devices for medical products and installation spaces with limited space.
- LWCF clamping force transducer: Flat design with through-hole, optimized for monitoring screw clamping force, pressure plate force and pressure in tool sets.
Mastery of pressure testing
The central technical challenge in compression testing lies in eliminating measurement errors caused by off-axis loading , eccentric force application, and misalignment of the machine pressure plates. If a test specimen flows asymmetrically or is crushed, significant transverse forces and additional bending moments are generated. Standard force transducers can interpret these disturbances as an incorrect axial load or suffer permanent mechanical damage to the internal deformation bodies.
To isolate pure axial pressure, transducers with internal moment-compensating deformation elements are required. These structures isolate the primary axial force vector and cancel out interfering lateral forces. Interface's LowProfile designs and Load Buttons further minimize lateral forces by maintaining a single, centered contact point throughout the entire displacement cycle.
A second crucial aspect is sensor deflection, or mechanical compliance. When testing stiff materials or characterizing springs at high test speeds, the deflection of the internal deformation body can distort the displacement data. Selecting stiff compression force transducers with low deflection maintains measurement accuracy both during high-tonnage load tests and with sensitive initial preloads.
Those who rely solely on theoretical models or hydraulic pressure calculations accept uncertainties due to dynamic friction, friction on the pressure plates, and asymmetrical flow of the test specimen. The use of specialized pressure force transducers provides the mechanical stiffness, moment suppression, and measurement accuracy required to capture the actual axial forces.
Whether evaluating the mechanics of microswitches or highly stressed bearings in the construction industry: Precise pressure measurement data enables engineers to validate simulations, optimize safety margins and confirm operational reliability.